7 Chateau
7 Chateau
7 Chateau
7 Chateau
7 Chateau
7 Chateau
7 Chateau
7 Chateau
7 Chateau
7 Chateau
7 Chateau
7 Chateau
7 Chateau
7 Chateau
7 Chateau
7 Chateau
7 Chateau
7 Chateau
7 Chateau
7 Chateau
7 Chateau
7 Chateau
7 Chateau
7 Chateau
7 Chateau
7 Chateau
7 Chateau
7 Chateau
7 Chateau
7 Chateau
7 Chateau
7 Chateau
7 Chateau
7 Chateau
7 Chateau
7 Chateau
7 Chateau
7 Chateau
7 Chateau
7 Chateau
7 Chateau
7 Chateau
7 Chateau
7 Chateau
7 Chateau
7 Chateau
7 Chateau
7 Chateau
7 Chateau
7 Chateau
7 Chateau
7 Chateau
7 Chateau
7 Chateau
7 Chateau
7 Chateau
7 Chateau
7 Chateau
7 Chateau
7 Chateau
7 Chateau
SEE ALL PHOTOS
7 Chateau
7 Chateau
7 Chateau
7 Chateau
7 Chateau
7 Chateau
7 Chateau
7 Chateau
7 Chateau
7 Chateau
7 Chateau
7 Chateau
7 Chateau
7 Chateau
7 Chateau
7 Chateau
7 Chateau
7 Chateau
7 Chateau
7 Chateau
7 Chateau
7 Chateau
7 Chateau
7 Chateau
7 Chateau
7 Chateau
7 Chateau
7 Chateau
7 Chateau
7 Chateau
7 Chateau
7 Chateau
7 Chateau
7 Chateau
7 Chateau
7 Chateau
7 Chateau
7 Chateau
7 Chateau
7 Chateau
7 Chateau
7 Chateau
7 Chateau
7 Chateau
7 Chateau
7 Chateau
7 Chateau
7 Chateau
7 Chateau
7 Chateau
7 Chateau
7 Chateau
7 Chateau
7 Chateau
7 Chateau
7 Chateau
7 Chateau
7 Chateau
7 Chateau
7 Chateau
7 Chateau
For Sale

7 Chateau

7 Chateau, Dothan, AL 36303

$739,900
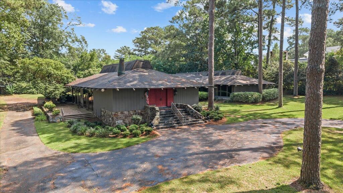
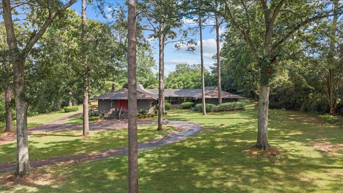
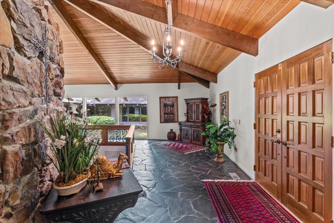
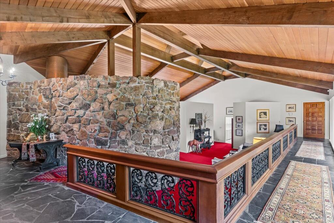
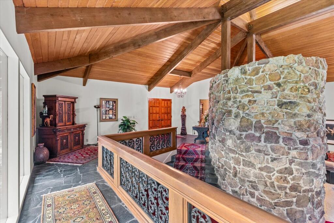
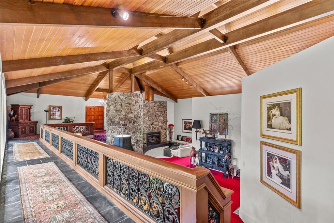
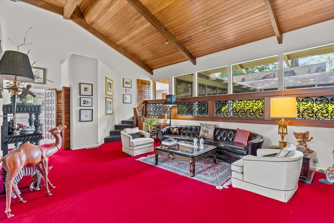
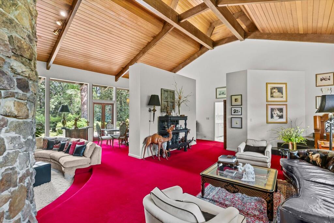
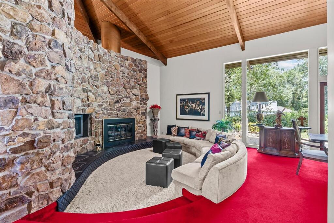
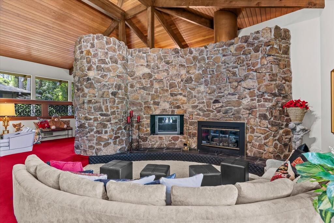
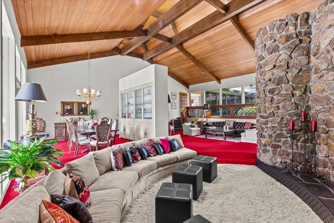
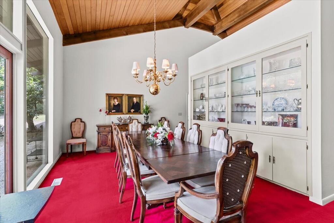
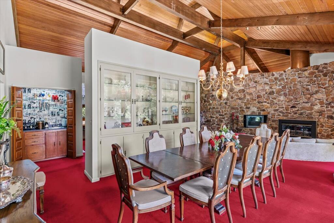
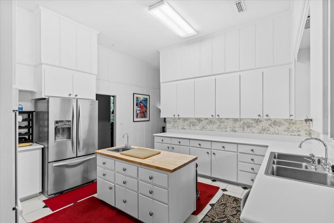
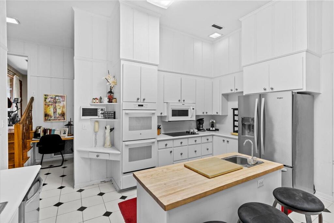
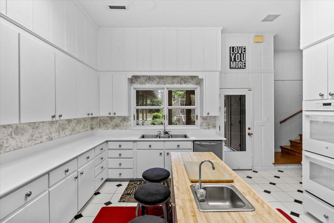
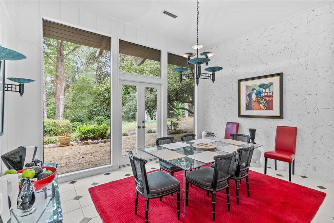
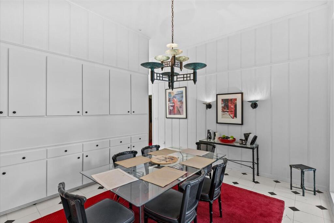
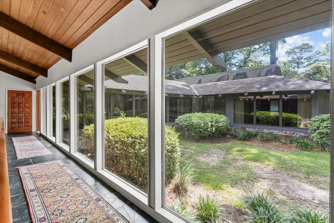
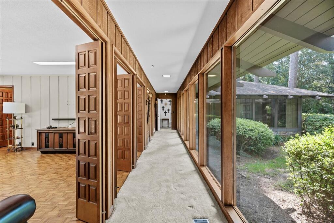
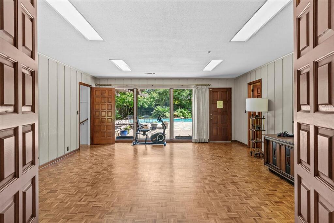
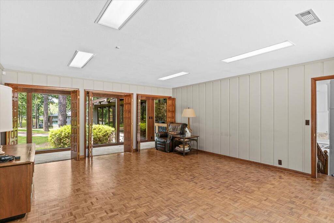
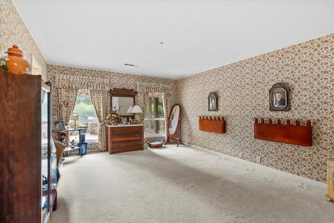
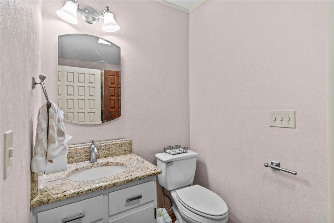
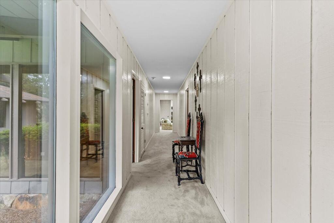
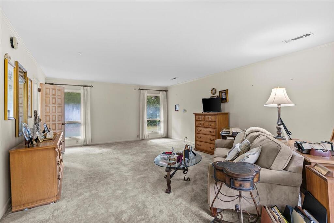
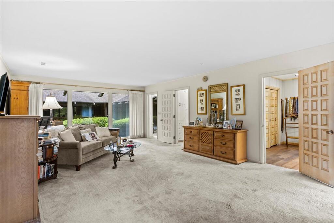
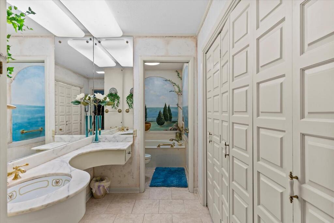
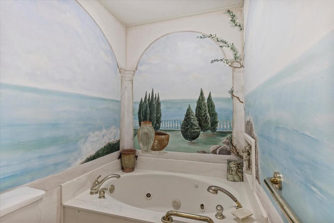
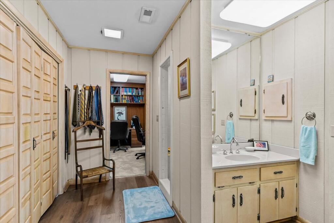
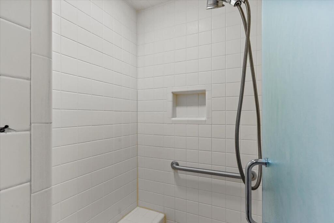
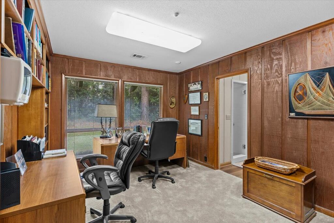
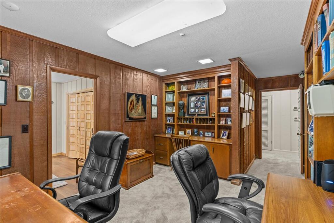
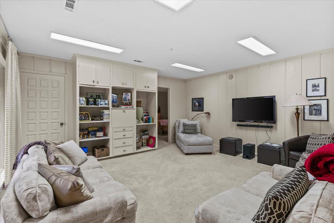
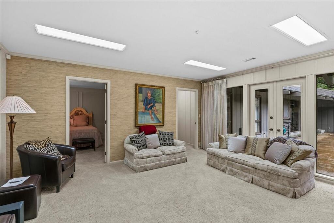
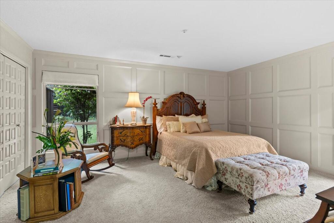
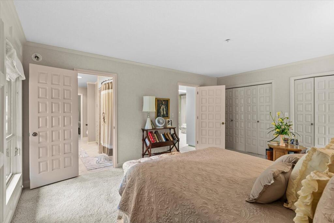
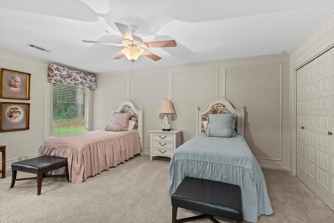
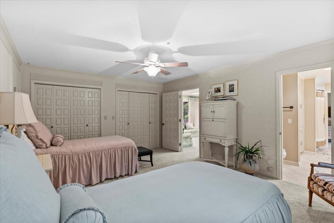
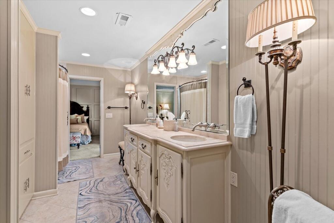
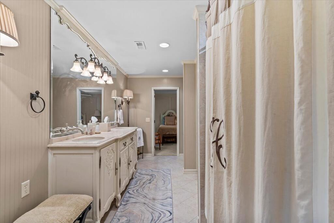
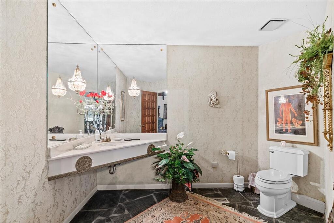
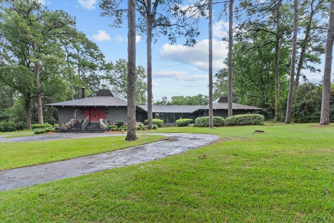
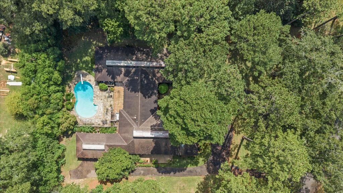
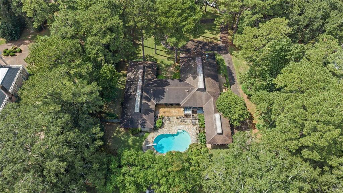
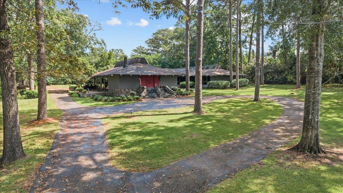
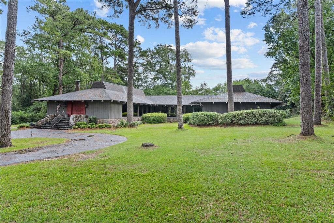
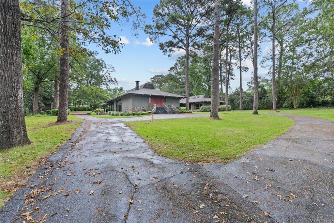
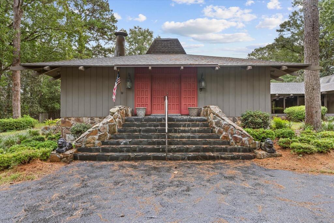
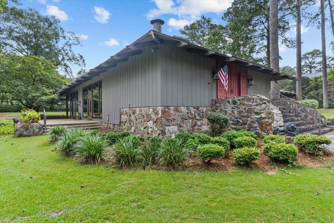
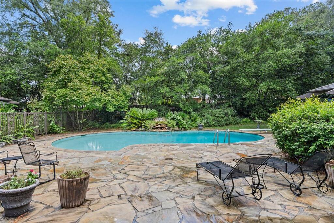
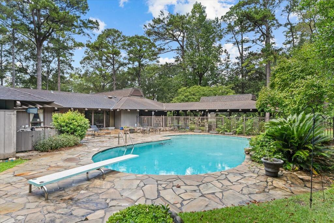
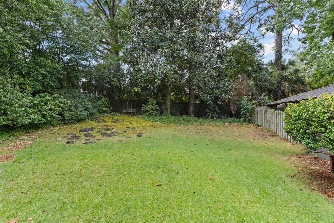
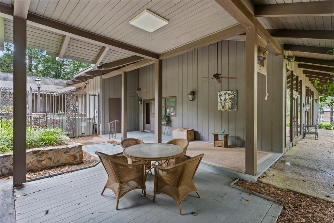
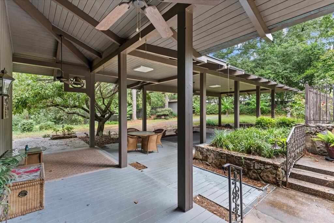
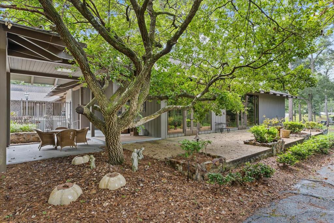
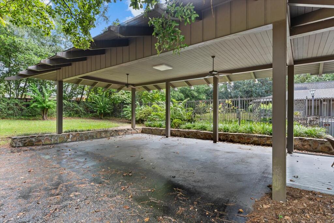
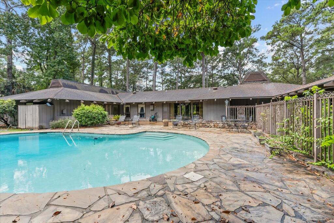
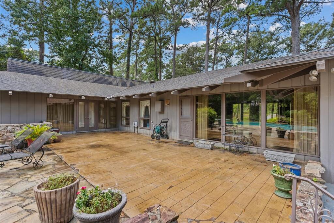
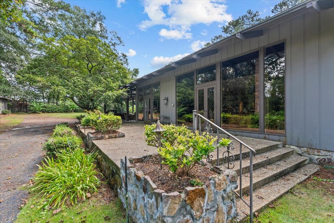
Some homes simply can't be duplicated, and 7 Chateau is one of them. Situated on nearly 1.5 acres in NW Dothan, this 5,200sq/ft custom home is filled with architectural character, incredible living spaces and details rarely found in today's construction. Soaring tongue-and-groove wood ceilings, exposed beams, walls of glass, stone, ironwork and parquet flooring give the home a personality all its own. At the heart of the home is a dramatic stone fireplace surrounded by a sunken conversation area, affectionally known as "the Pit", is a space designed for people to gather. Expansive living and dining areas flow beneath the vaulted ceiling, while a wall of windows overlooks the courtyard and fills the surrounding spaces with natural light. The primary suite includes separate his-and-her bathrooms along with an adjoining private office that can also be accessed from the hallway. Two additional bedrooms share a full bath and are connected by a playroom/flex space, creating a wonderful separate bedroom wing. An additional bedroom and full bath serves guests. Outside, the property offers nearly 1.5 acres with mature trees, a gunite pool, storage building and 3 car carport. There is plenty of opportunity to personalize the finishes, but the scale, craftsmanship and architectural elements that make this home special are already here. 7 Chateau isn't a cookie-cutter house--it's a home with a story, remarkable spaces and the kind of character that is increasingly hard to find.

4
beds

5
baths

5,208 Sq.Ft. LIVING AREA

1.3 Acres lot

image

Schedule a Showing

We would love to show you our beautiful property. Please select your preferred date and time below. An agent will be in touch shortly to confirm your appointment.

Schedule a Showing

We would love to show you our beautiful property. Please select your preferred date and time below. An agent will be in touch shortly to confirm your appointment.
Thank you for your interest in 7 Chateau, Dothan, AL 36303. We are reviewing your request and will be in touch shortly!

Features & Amenities

Interior

  • total bedrooms4
  • Total bathrooms5
  • full bathrooms4
  • half bathroom1
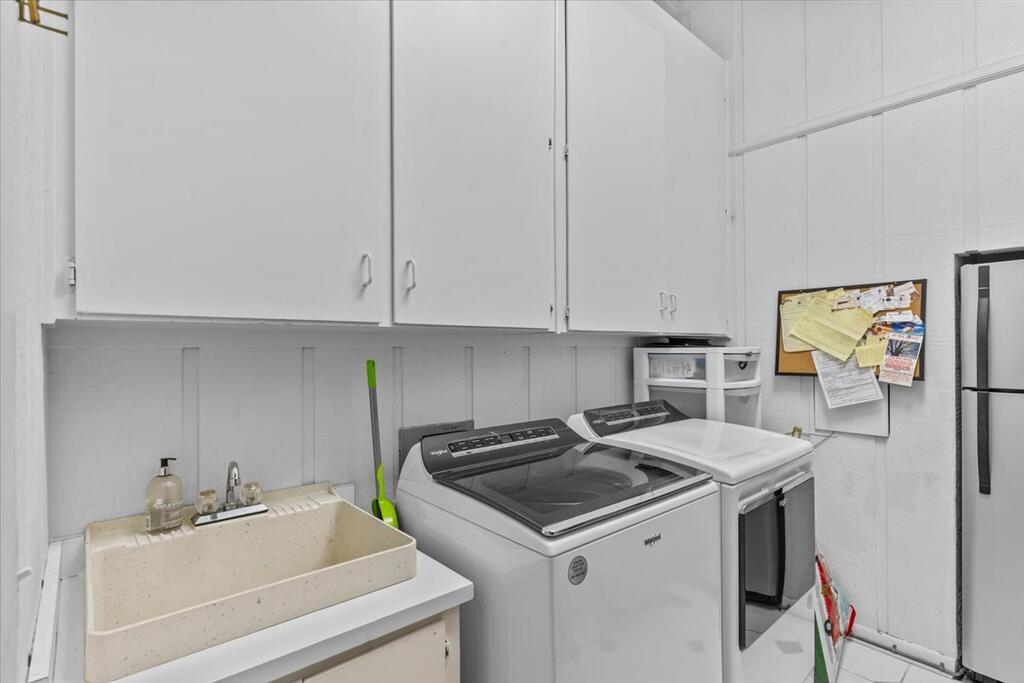
  • Laundry room Inside
  • Flooring Carpet, Tile, Wood
  • Fireplace 1, Living Room
  • APPLIANCES Microwave, Refrigerator, Self Cleaning Oven
  • other interior Features Bonus Room, Breakfast Room, Library/Office, Separate Dining Room, Storage, Ceiling Fan(s), Walk-In Closet(s), Entrance Foyer

Area & Lot

  • Status For Sale
  • Living Area5,208 Sq.Ft.
  • Total Area5,208 Sq.Ft.
  • Lot Area1.3 Acres
  • MLS® ID214928
  • TypeResidential
  • YEAR BUILT1972
  • NeighborhoodDothan
  • Architecture StylesTraditional
  • Water FrontageNo Waterfront
  • Elementary SchoolKelly Springs Elementary
  • Middle SchoolDothan Prep/Carver 9th
  • High SchoolDothan High School (Grades 10 - 12)

Exterior

  • water SourcePublic, City
  • utilitiesCity Trash Service, Cable Connected
  • PoolIn Ground, Gunite
  • parking3 Car, Attached Carport
  • sewerPublic Sewer
  • SubstructureSlab
  • security FeaturesSecurity System, Smoke Detector(s)

Financial

  • Sales Price$739,900
View Virtual Tour

Mortgage Calculator

Estimate your monthly mortgage payment, including the principal and interest, property taxes, and HOA. Adjust the values to generate a more accurate rate.
All estimates are provided for informational purposes only. Actual amounts may vary.
$0,000 Your Payment 20 15 65
$0,000 Your Payment

Dothan

Explore

Work With Paisley

Get assistance in determining current property value, crafting a competitive offer, writing and negotiating a contract, and much more. Contact me today.

Follow Me On Instagram